EXTERIORS & INTERIORS
From Vision to Reality in Seconds
Architects and designers can instantly preview interiors from drawings or models. Perfect for client presentations or planning your own space.
Try For FreeUpload your sketch or photo and let AI create photorealistic architectural visualizations instantly.
Try it yourself 1Pick an example2Press Generate3Drag to compare
Your render is ready
Create a free account to reveal it in full HD.
Sign up to reveal No credit card requiredLike what you see?
Create a free account and render your own project. 3 HD renders included, no credit card.
Create free accountJoin 12,000+ architects using Archfine
Trusted by teams at
Works with your favorite tools
 SketchUp
 Revit
 AutoCAD
 Rhino
 ArchiCAD
 Blender
 3ds Max
 V-Ray
 Lumion
 Enscape
 D5 Render
 Photoshop
A selection of interiors, exteriors and landscapes created with Archfine.


Drag the handle to compare. Pick a category to see what Archfine does with each kind of input.
Pick a category
Architects and designers can instantly preview interiors from drawings or models. Perfect for client presentations or planning your own space.
Try For Free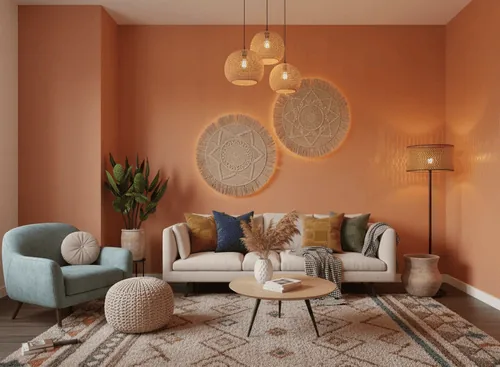
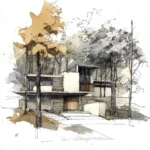
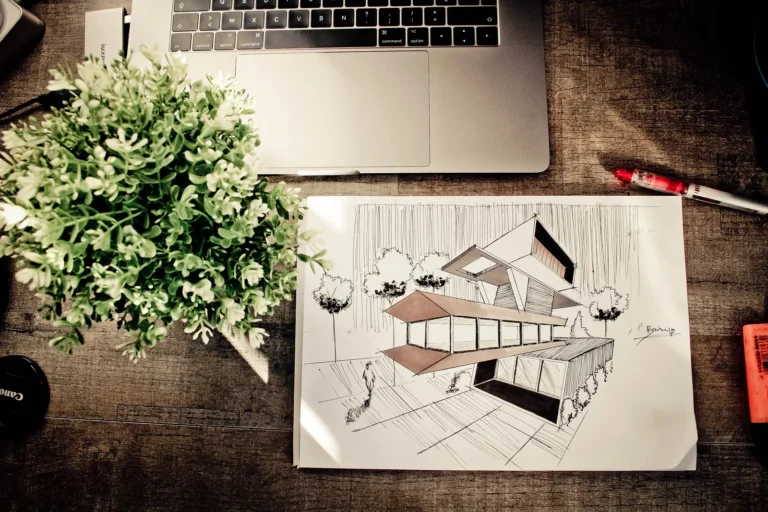
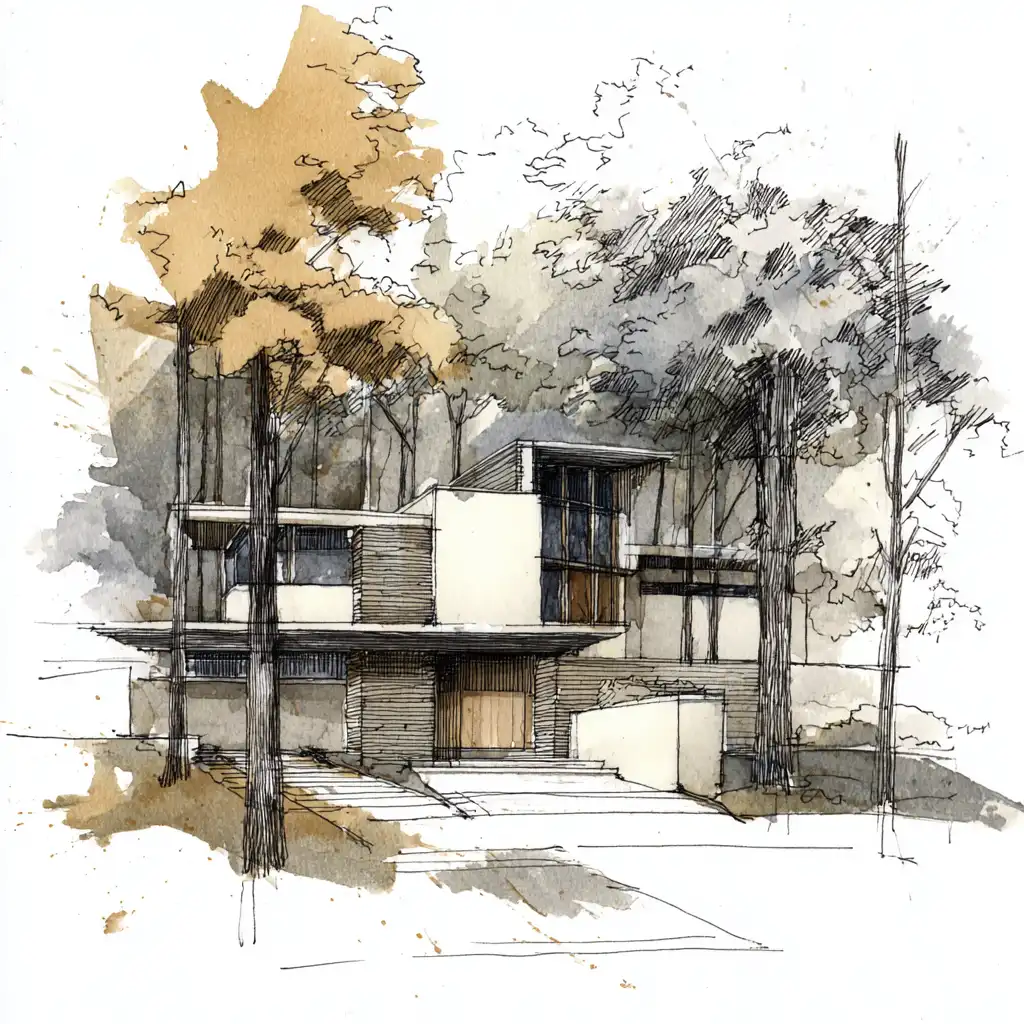
Upload a hand-drawn sketch, CAD drawing, or 3D model screenshot. AI transforms it into a stunning visualization in under 30 seconds.
Try For Free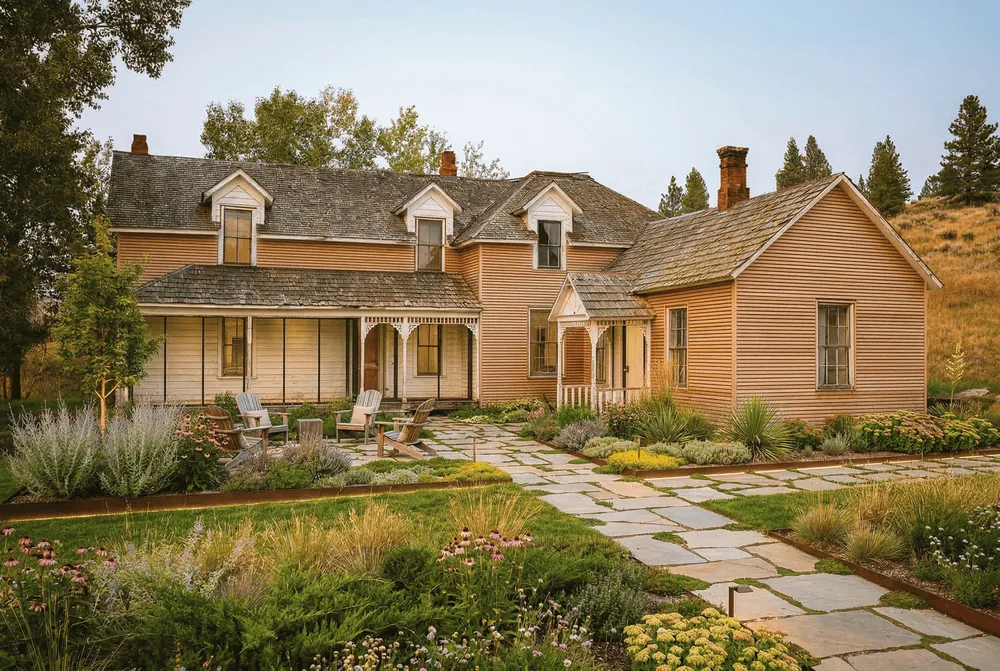
From garden layouts to pool areas and terraces, Archfine generates realistic outdoor visualizations that bring your landscape designs to life.
Get StartedFrom sketch to stunning render in 3 easy steps.
Drop a sketch, photo, CAD drawing, or 3D screenshot. Any format works.
Write a prompt: style, materials, mood, lighting. Or let AI decide.
AI generates a photorealistic render in under 30 seconds. Download in HD.
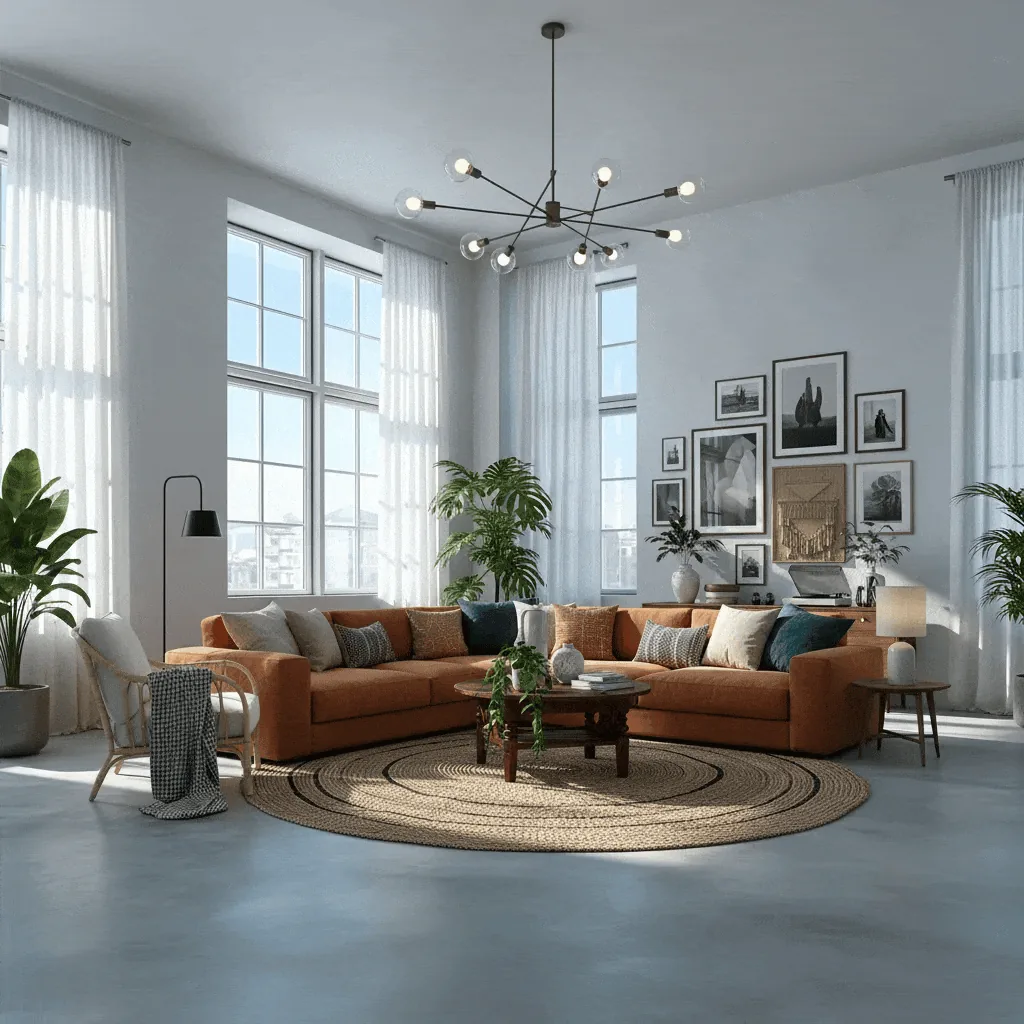
Upload a photo of any interior space and let AI transform it into a completely new style modern, Scandinavian, industrial, or any look you describe.
Works with photos, screenshots, and even hand sketches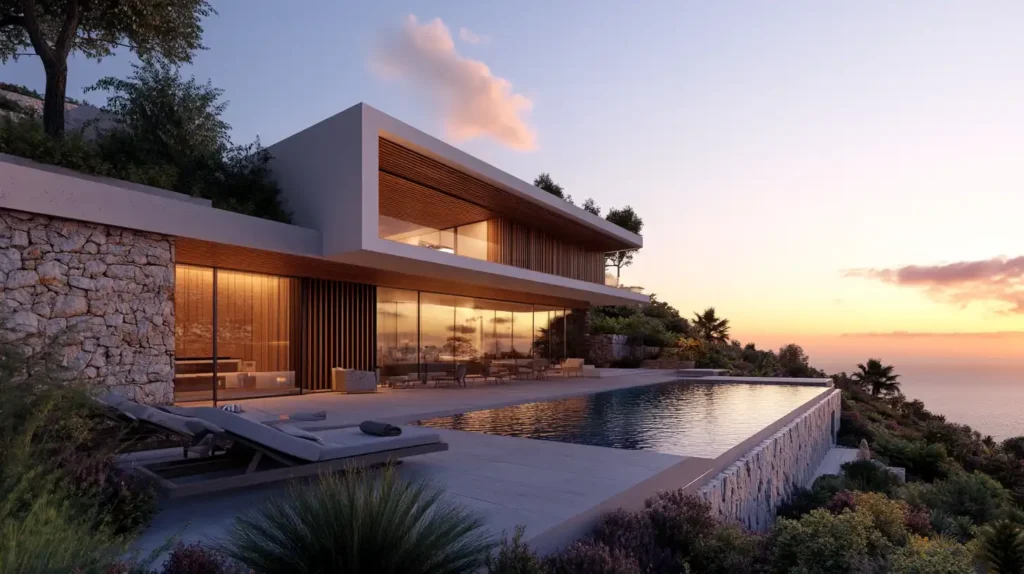
Change materials, furniture or lighting in one area and keep the rest of the image untouched.
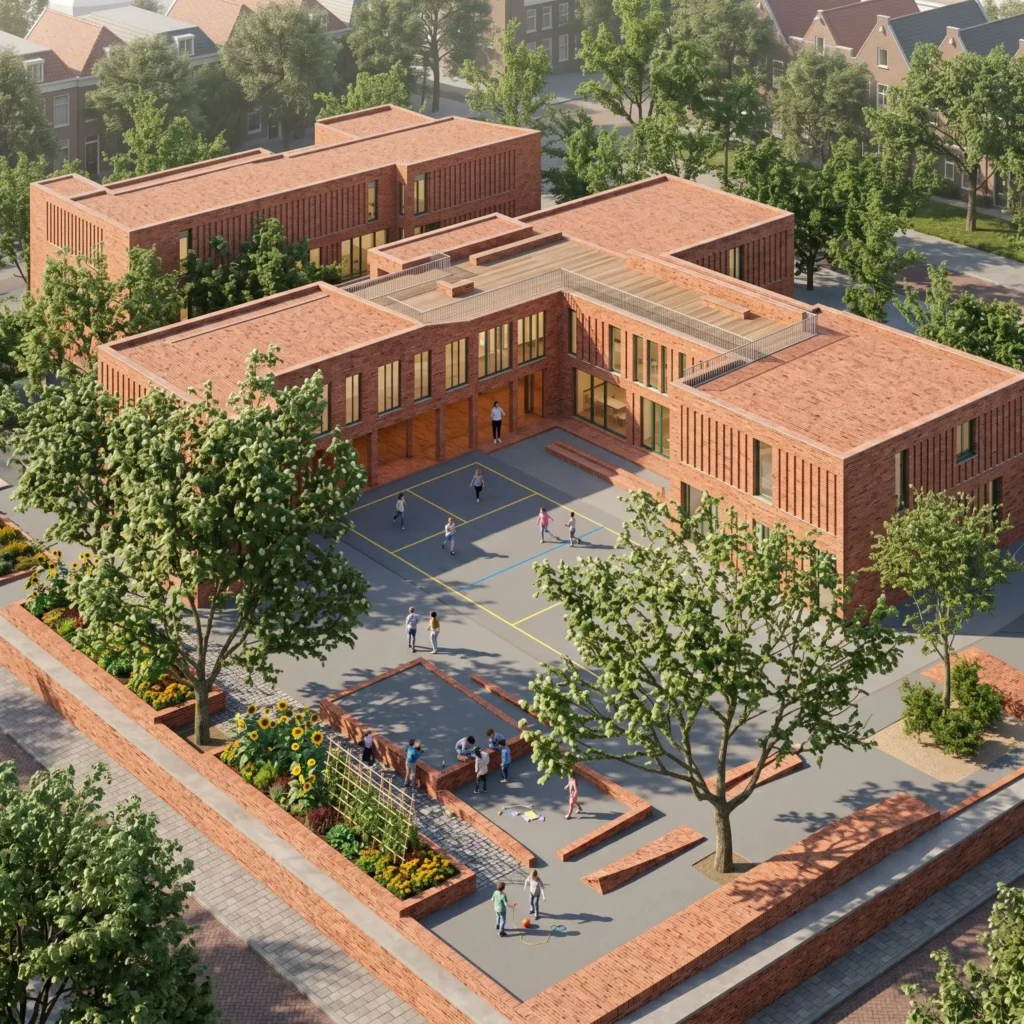
Export sharp, print-ready images with free 4x upscaling on every paid plan.
Paid plans include full commercial rights, so renders go straight into proposals, listings and competitions.

Switch the time of day, the season or the weather while the design stays the same.
Archfine runs in the browser. Nothing to install, nothing to configure.
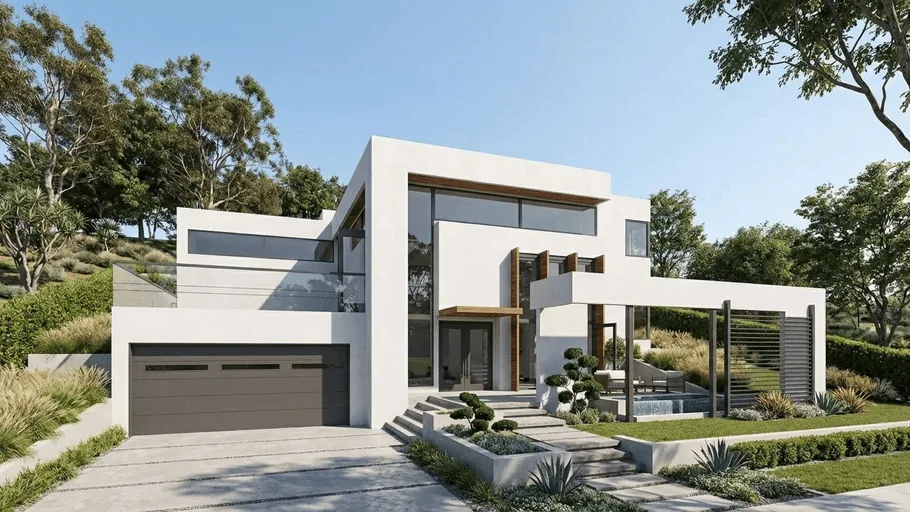
Bring in models from popular architectural software, find the perfect angle, and generate beautiful renders. No complicated lighting and scene setup required.
Supported file types: PNG, .WEBP, JPG
Projects, history and downloads in one place, right in the browser.
Watch how easy it is to transform your architectural ideas into stunning visualizations
Typical time to a finished image, measured from a ready model or sketch.
Archfine finishes 720x faster than V-Ray
Save 99% time & 95% cost
Assumes about 4 hours per traditional render and 1 minute with Archfine.
Archfine serves anyone who creates visuals professionally - from design studios to trades and crafts.

Sketch to photorealistic render in 30 seconds. Win competitions and skip the render queue.
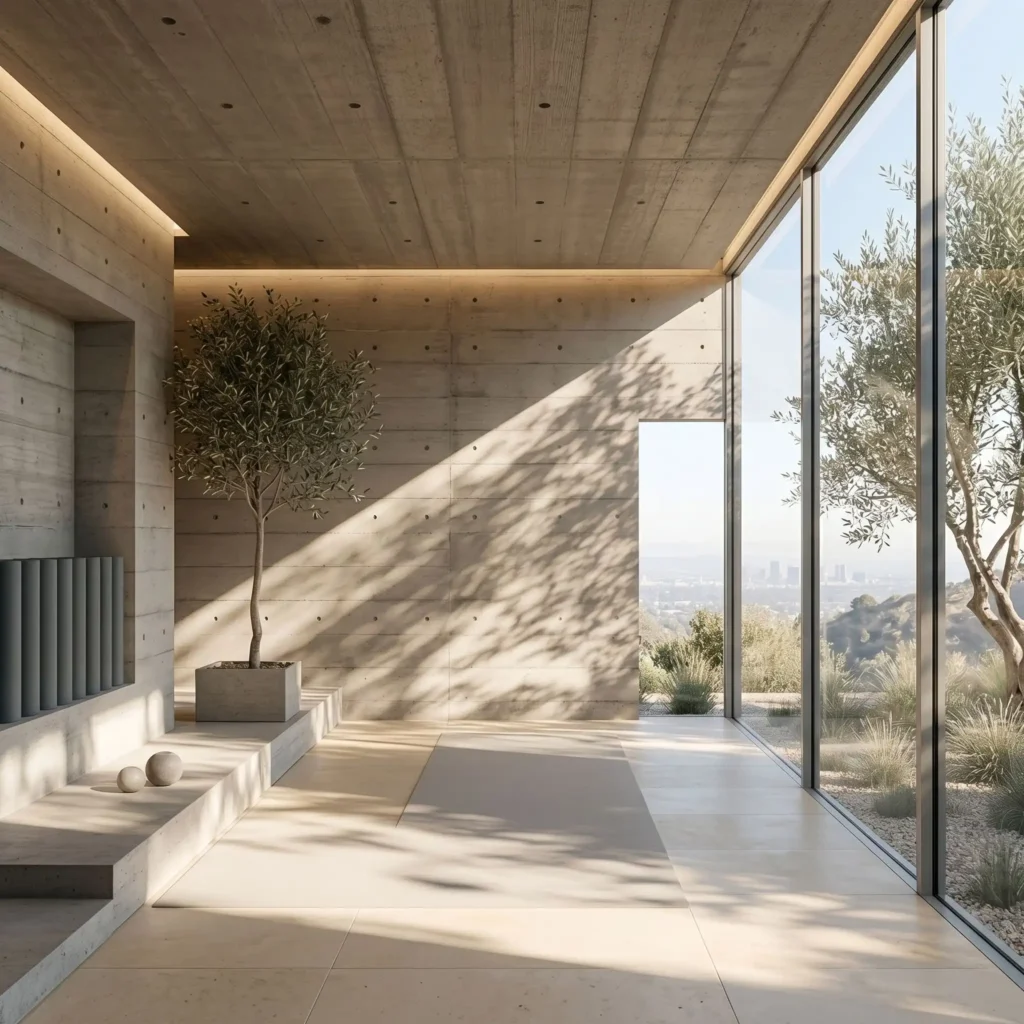
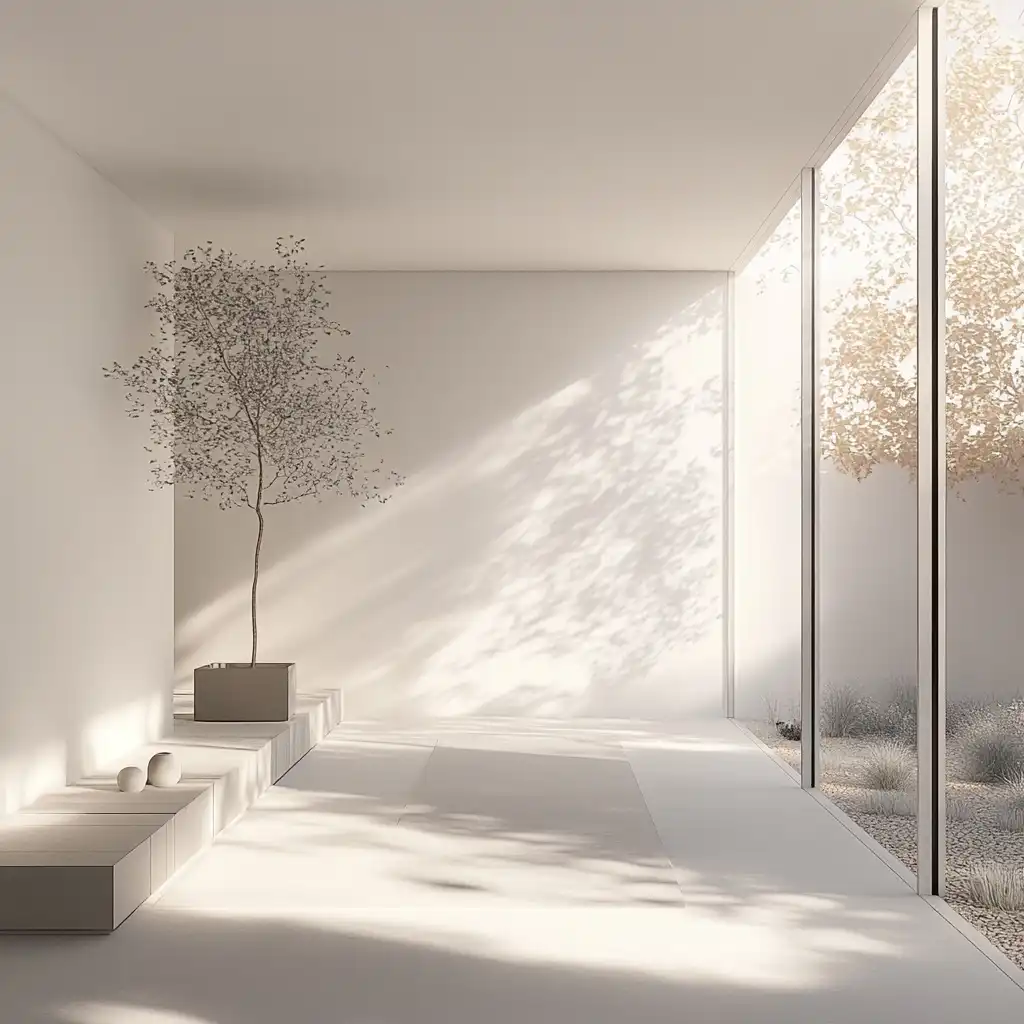
Restyle any room in seconds and present finished concepts in the first meeting.
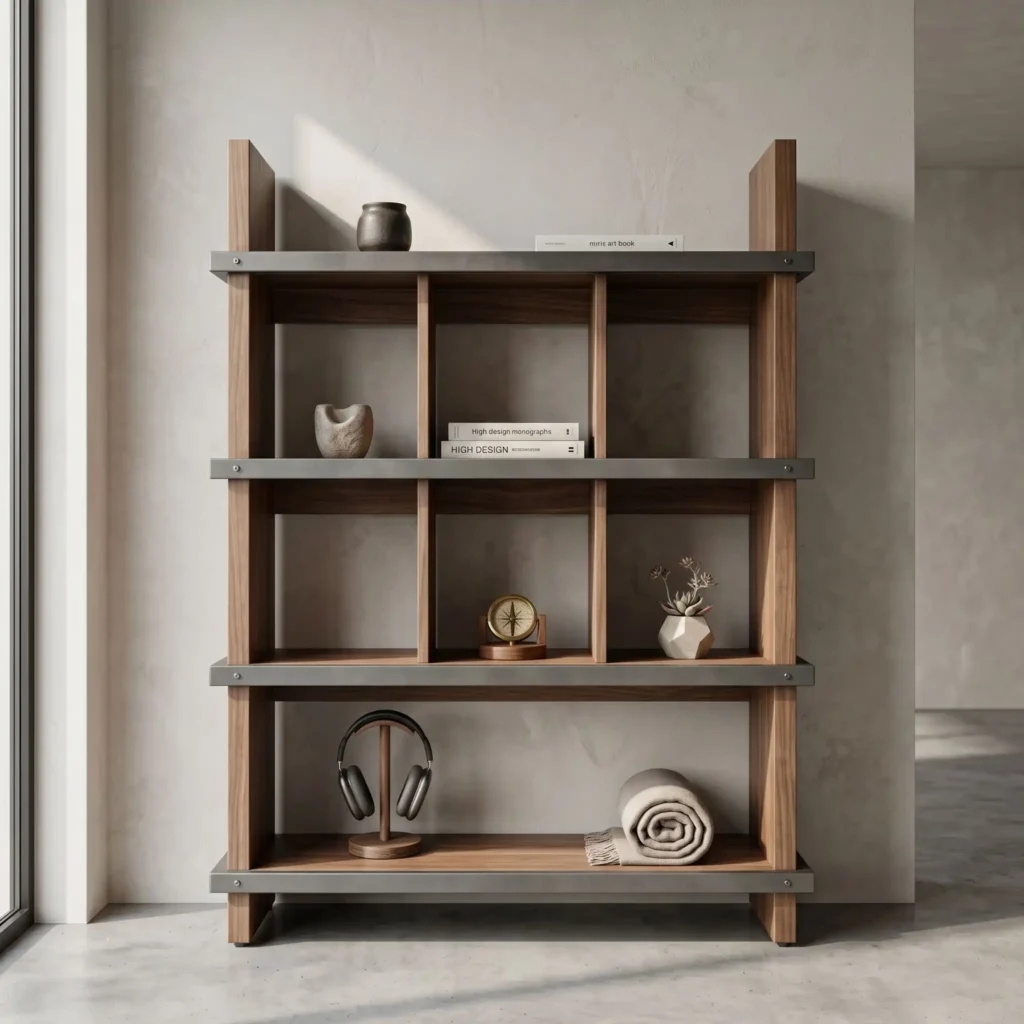

Show finished joinery in the real room so quotes turn into signed jobs.
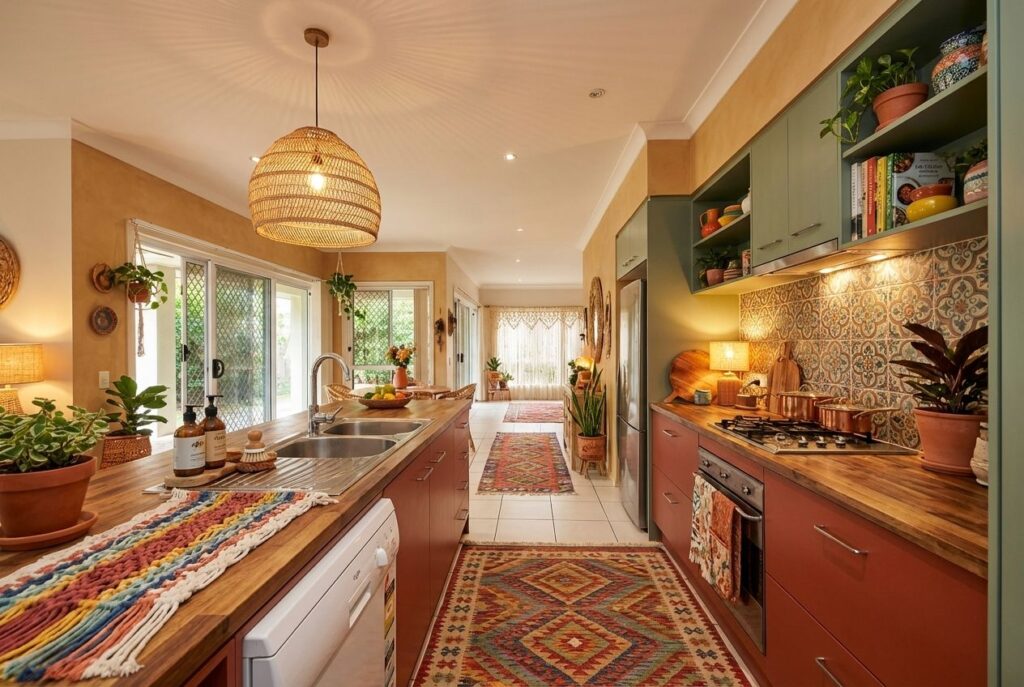
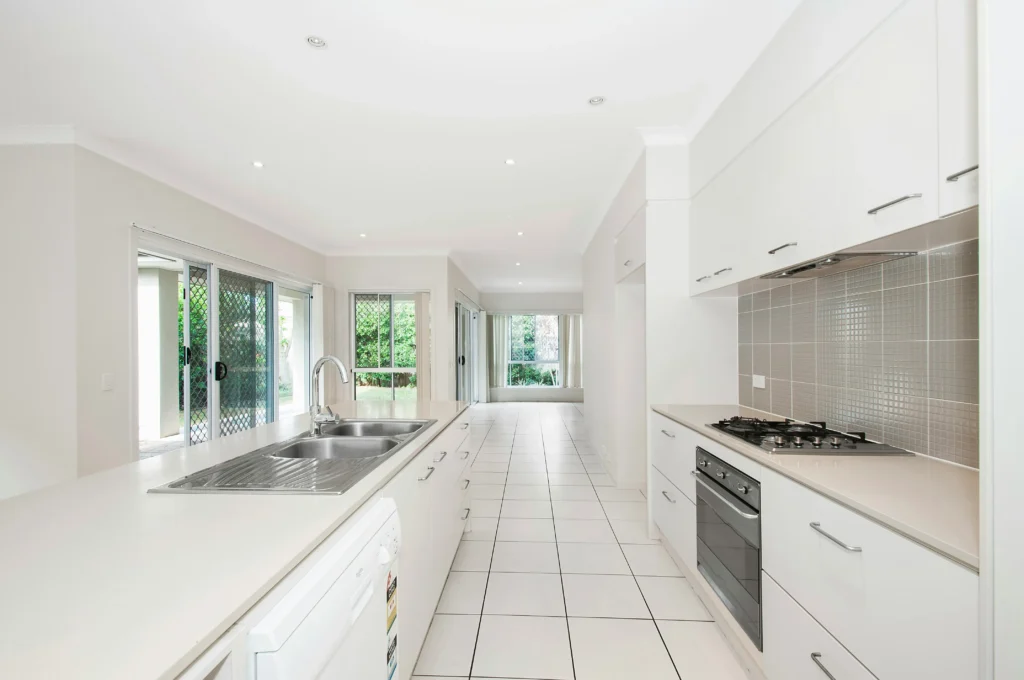
Sell the kitchen before it is built, with photoreal layouts and finishes.
Preview color schemes on the client's real walls and close the premium upsell.
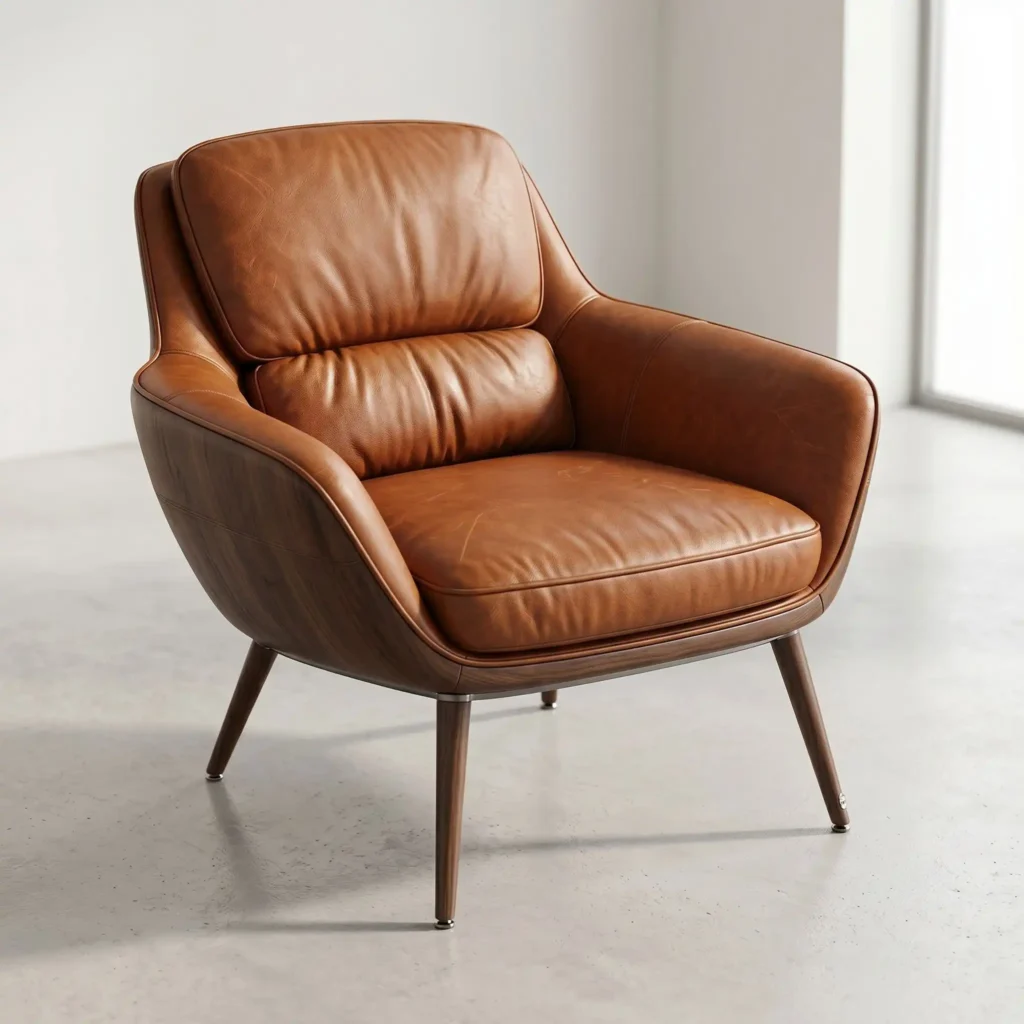

Stage furniture in styled interiors and win commissions without a photo studio.
Win the pitch with photorealistic renders in seconds, not the days a render studio needs.
Reclaim 50-100 hours per projectShow the finished room and close the project in the same client meeting.
3-5x faster design cyclesSell units off-plan with marketing imagery buyers believe, before you break ground.
Up to 95% lower visualization costOne polished visual story from first pitch to final sale, generated on demand.
Faster board approvals and sign-offsTurn rough sketches into portfolio-grade visuals without a render farm or its price tag.
Free to start, student pricing to scaleStudio-quality output standardized across every team, with API access and priority support.
ROI typically in under 2 monthsSee how Archfine stacks up against other tools.
| Feature | Archfine AI | Midjourney | V-Ray | Lumion | Enscape |
|---|---|---|---|---|---|
| Render Speed | ~30 seconds | ~1 minute | 2-8 hours | 10-30 min | 5-15 min |
| AI Built for Architecture | Yes | No | No | No | No |
| Sketch-to-Render | Yes | Partial | No | No | No |
| No 3D Model Required | Yes | Yes | No | No | No |
| AI Interior Redesign | Yes | Partial | No | Partial | No |
| AI Virtual Staging | Yes | No | No | Partial | No |
| Exterior & Landscape | Yes | Partial | No | Yes | Partial |
| AI Upscaling | Yes | Yes | No | No | No |
| Style Presets | Yes | Partial | No | No | No |
| No High-End GPU Needed | Yes | Yes | No | No | No |
| No Install (Browser-Based) | Yes | Yes | No | No | No |
| Learning Curve | None | Low | Very High | High | Medium |
| Free Plan | Yes | No | No | No | No |
| Starting Price | Free, then $5.99/mo (yearly) | $10/mo | $84.90/mo | $2,949/yr | $87.30/mo |
| Commercial Rights | Yes | Yes | Yes | Yes | Yes |
As seen in
Very promising - the way AI handles materials and their fabrication points to where the whole industry is heading next...
 Archfine SubredditReddit
Fantastic! Great experience and impressive quality. Easy to work with and fast output!
 AI-Powered Rendering for Architectsillustrarch.com
An AI-powered architectural visualization platform transforming the industry with precision material control and...
 Precision Materials Meet AIlearnarchitecture.online
Archfine cut our presentation prep time by 80%. What used to take hours now happens in seconds.
 Sarah MitchellPrincipal Architect, Studio M
We replaced our entire V-Ray workflow with Archfine. Saved us $50K in the first year.
 Marcus RiveraDesign Director, FORM Studio
I used to outsource all renders for $300+ each. Now I do them myself in 30 seconds. Absolute no-brainer.
 Rachel TorresArchitect, SOM
The quality rivals professional V-Ray renders. My clients can't tell the difference. Incredible tool.
 Laura BianchiInterior Designer, Milan
A game changer. I show clients 5 different style options in minutes instead of days.
 James KimInterior Designer, Freelance
Clients love seeing options fast. I generate 10 variations in the time it took to make 1 render before.
 Emily WongSenior Architect, Gensler
Our real estate agency uses Archfine to stage empty apartments virtually. Listings sell 40% faster.
 Peter NielsenReal Estate Developer, Nordic Homes
We pitch 3x more projects now because we can visualize concepts same-day. Archfine is our secret weapon.
 Omar SaidCo-Founder, VOID Architecture
Turned my rough sketches into portfolio-quality visuals for my thesis. A must for students.
 Ana LopezArchitecture Student, MIT
The AI understands architectural context perfectly. It even adds realistic landscaping and lighting.
Daniel HoffmanLandscape Architect, HOK
As a professor, I recommend Archfine to all my students. It democratizes architectural visualization.
Prof. Kevin YamamotoArchitecture Faculty, Tokyo University
I run a small studio with no rendering team. Archfine basically gave me a V-Ray artist for $20/month.
 Chris HendersonSolo Architect, Portland
Pick a prompt, make your own version and generate. Every prompt comes with the render it produced.
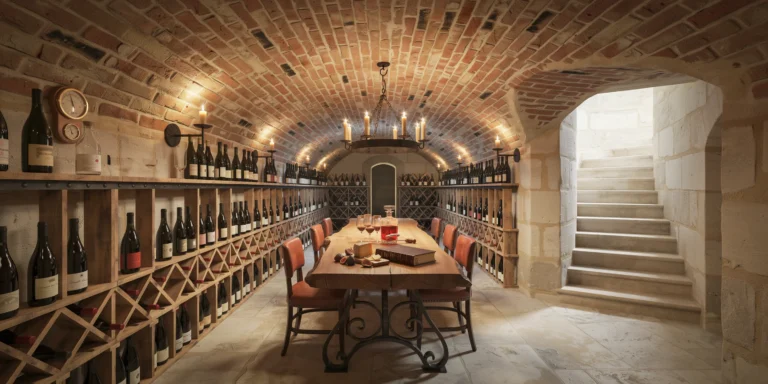
Browse the prompt libraryA sophisticated private underground wine cellar beneath a French country estate, accessed via a narrow stone staircase (900mm wide, 14 risers in worn limestone) visible descending from the upper right of the composition. The cellar is approximately 60 square meters with a 3.2m ceiling height at the crown of the barrel vault. Structure: Barrel-vaulted ceiling constructed from handmade clay bricks in a warm terracotta tone, laid in a traditional running bond pattern with lime mortar joints (10mm, slightly recessed). The bricks show natural color variation from pale salmon to deep rust, with occasional soot staining from centuries of candle smoke. The vault springs from thick limestone walls (600mm minimum) with a rough dressed finish showing chisel marks. The floor is reclaimed limestone flags (irregular sizes ranging from 300mm to 600mm, 50mm thick) in pale cream-gray with worn edges and subtle fossils visible in the surface. Wine storage: Custom-built wine racks line both long walls of the cellar, constructed from reclaimed French oak barrel staves and wrought iron brackets. The racks are organized in a diamond bin pattern on the lower sections and individual bottle slots on the upper sections, reaching to within 300mm of the vault spring. Approximately 2,000 bottles are stored, with labels visible on some — a mix of Burgundy, Bordeaux, and Rhone wines with aged and dusty labels. Central tasting area: A massive tasting table (2400mm x 1000mm x 780mm high) constructed from a single slab of live-edge French walnut, approximately 80mm thick, with natural bark edge preserved on both long sides. The slab is supported by two heavy blackened wrought iron trestle bases with hand-forged scrollwork details. Six oak barrel-back chairs with leather seats (saddle-stitched cognac brown leather, aged with natural patina) surround the table. On the table: a decanter of red wine (half full, catching candlelight), four Burgundy glasses, a leather-bound cellar book open to a handwritten page, a brass corkscrew, and a wooden cheese board with a wedge of aged Comte and dried figs. Lighting: A wrought iron chandelier (8 arms, approximately 800mm diameter) hangs from a forged iron hook at the vault crown directly above the table. The chandelier holds actual beeswax candle stubs with real flames providing the primary warm flickering light source. Additional lighting from four wall-mounted wrought iron sconces with small flame-shaped LED bulbs (2200K ultra-warm) dimmed to simulate candlelight. Deep shadows fill the vault curves, and candlelight reflects warmly off the glass bottles and the polished walnut table surface. Climate: Visible climate control details include a discreet hygrometer/thermometer mounted on the wall (showing 13C and 70% humidity). Slight condensation is visible on some bottle surfaces, indicating proper cellar humidity. Camera angle: Positioned at the base of the stone staircase, looking along the length of the cellar toward the far end wall. The tasting table is in the center-left of the frame, the wine racks recede in perspective on both sides. Eye-level perspective (1.6m height). Focal length equivalent 28mm. Moderate depth of field. Aspect ratio 3:2. Lighting condition: candlelight only, no daylight.
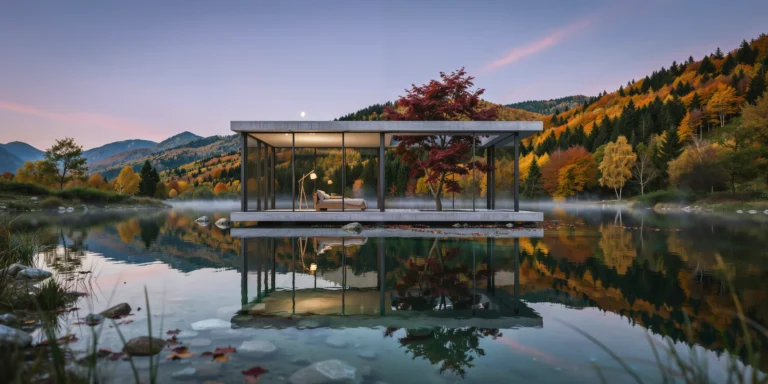
A minimalist glass pavilion appearing to float on the surface of a perfectly calm mountain lake at dawn. The structure is a simple rectangular volume (12m x 8m x 3.5m clear height) composed of a structural steel frame with extremely slim profiles (100mm x 50mm rectangular hollow sections in matte black RAL 9005) supporting floor-to-ceiling triple-glazed panels (each 2000mm x 3500mm, 48mm total thickness, low-iron glass for maximum clarity with minimal green tint) on all four sides. The roof is a thin concrete slab (150mm deep post-tensioned concrete with a smooth formed soffit) projecting 600mm beyond the glass walls as a minimal drip edge. The pavilion rests on a thin concrete platform (200mm thick, smooth board-formed finish in natural gray) that extends 1.5m beyond the building footprint on all sides, creating a narrow walking deck at water level. The platform is supported by concealed steel piles driven into the lake bed, making the structure appear to hover approximately 300mm above the water surface. A single mature Japanese maple tree (Acer palmatum, approximately 5m tall, deep burgundy-red foliage in autumn coloring) grows through a precisely cut rectangular opening (2000mm x 2000mm) in the concrete roof and the platform below, its trunk emerging from the water beneath. The tree's canopy extends above the roofline, and a few fallen leaves rest on the roof surface and float on the surrounding water. Interior (visible through the glass): Minimal furnishing — a single low platform daybed (2000mm x 1000mm, solid oak frame with natural linen cushion in warm gray) positioned off-center. A floor of polished concrete matching the exterior platform extends seamlessly inside. A single Noguchi Akari floor lamp (model 10A, washi paper shade, unlit but visible) stands beside the daybed. Lake and landscape: The lake water is perfectly still, creating a mirror reflection of the pavilion, the maple tree, and the surrounding mountains. The water is deep blue-green, clear enough to see smooth stones on the lake bed near the platform edge. The surrounding mountains are densely forested with mixed deciduous trees in peak autumn color (golden yellow, amber, deep orange, crimson) and dark evergreen conifers. A thin layer of morning mist (approximately 1m high) hovers over the lake surface, partially obscuring the distant shore. Sky: Pre-dawn sky transitioning from deep purple-blue at the zenith through rose pink at the eastern horizon. The first rays of direct sunlight have not yet crested the mountain ridge, but the sky is luminous with indirect light. A single bright planet (Venus) is visible in the eastern sky above the mountain silhouette. Camera angle: Shore-level perspective from approximately 20m distance on the north bank, camera height 1m (slightly above water level). The pavilion is centered in the frame with its long axis perpendicular to the camera. The reflection occupies the lower third of the composition. A few reeds and smooth lake stones are visible in the extreme foreground, providing depth. Focal length equivalent 50mm standard lens. Aspect ratio 2:1 panoramic. Time of day: approximately 6:15 AM, late October, civil twilight with pre-sunrise glow.
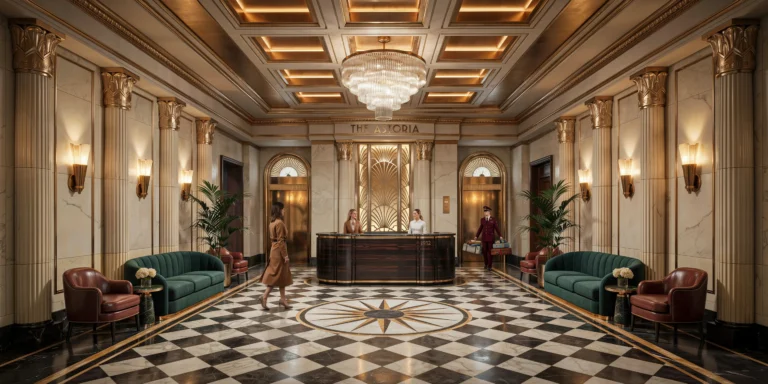
A grand Art Deco hotel lobby in a restored 1930s landmark building, double-height space approximately 25m x 15m with a 7m ceiling height. The lobby is symmetrically composed along a central axis running from the main entrance to the elevator bank at the far end. Flooring: Geometric marble floor pattern featuring a central medallion (3m diameter) of radiating sunburst lines in Nero Marquina black marble and Calacatta Gold marble with thin brass inlay strips (5mm wide, solid brass, flush with the surface) defining the geometric divisions. The surrounding field is a checkerboard of 600mm x 600mm tiles alternating between cream Crema Marfil marble and black Nero Marquina, rotated 45 degrees to create a diamond pattern. A border of green Verde Guatemala marble (200mm wide) frames the entire floor composition. Columns: Eight fluted columns (four on each side) in cream marble with polished brass Corinthian-inspired capitals featuring stylized geometric fan and zigzag motifs rather than traditional acanthus leaves. Each column is approximately 500mm diameter and rises the full 7m to the coffered ceiling. Ceiling: A deeply coffered ceiling with stepped rectangular coffers arranged in a 5x3 grid. Each coffer is recessed 400mm with three graduated steps, lined in gold leaf on the inner surfaces. Concealed warm LED cove lighting (2700K) in each coffer step creates a warm amber glow. The ceiling beams between coffers are decorated with painted geometric friezes in muted teal, gold, and cream. A monumental crystal chandelier (2m diameter x 3m drop, tiered waterfall design with hundreds of hand-cut crystal rods in graduated lengths) hangs from the central coffer. Reception desk: A curved reception desk (6m long arc, 1100mm high) clad in bookmatched Macassar ebony veneer with horizontal grain, edged with polished brass trim (25mm wide). The desk top is black granite with a polished finish. Behind the desk, a tall backlit art deco panel (3m x 4m) of etched glass with gold-filled geometric patterns provides a luminous backdrop. Seating areas: Two symmetrical seating arrangements flanking the central axis. Each consists of a curved three-seater sofa in deep emerald green mohair velvet with channel tufting, a pair of club chairs in cognac leather with brass nail-head trim, and a round side table in polished brass with a green marble top. Between the seating groups, tall potted Kentia palms (3m tall) in polished brass planters on stepped black marble bases. Elevator bank: Three elevator doors in polished brass with elaborate engraved sunburst and geometric fan motifs radiating from a central medallion. Above each door, a semicircular transom with a backlit clock face showing the floor indicator. People: Six to eight elegantly dressed guests — a couple checking in at the desk, a woman in a tailored coat crossing the marble floor, a bellhop in a burgundy uniform carrying luggage. Lighting: The crystal chandelier provides the primary ambient light, supplemented by brass wall sconces (Art Deco fan-shell design, frosted glass, 2700K LED) at regular intervals. The overall light quality is warm, golden, and luxurious. Camera angle: Standing at the main entrance looking down the central axis toward the elevator bank. Slightly elevated perspective (1.7m height). Wide-angle focal length equivalent 20mm with vertical correction. Aspect ratio 16:9. Time of day: evening, approximately 8 PM, fully artificially lit.
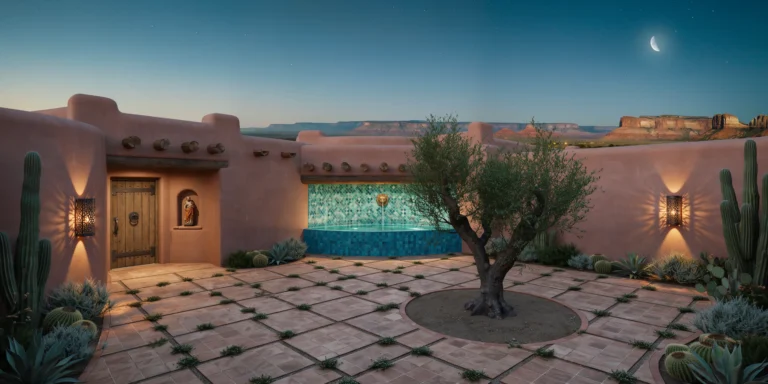
A desert courtyard house in the style of traditional Southwestern adobe architecture, set in a high desert landscape at approximately 2000m elevation. The house is a single-story L-shaped plan wrapping around a central courtyard (approximately 8m x 10m), with a total built area of approximately 180 square meters. Walls: Load-bearing adobe brick construction (400mm x 250mm x 100mm sun-dried earth bricks with straw binder) with thick walls (minimum 450mm) plastered in traditional hand-applied earth render in warm terracotta tone with natural color variation from mineral content — ranging from pale salmon to deep burnt sienna depending on sun exposure and weathering. Wall surfaces show gentle undulations from hand application, with slightly rounded corners at all edges. Parapets rise 300mm above the flat roof with rounded copings. Roof: Traditional flat roof (viga and latilla system) with peeled ponderosa pine log vigas (200mm diameter, projecting 400mm beyond the exterior wall face as decorative beam ends) spaced at 600mm centers. Latillas (peeled cedar saplings, 50mm diameter) laid in a herringbone pattern perpendicular to the vigas, supporting layers of reed matting, earth fill, and a waterproof membrane beneath a 50mm layer of compacted earth as the final roof surface. Courtyard: The central courtyard is paved with hand-laid terracotta tiles (200mm x 200mm, handmade with slight irregularities) in a simple grid pattern with wide sand-filled joints supporting small tufts of creeping thyme. A single mature olive tree (Olea europaea, approximately 4m tall, gnarled trunk) grows from an unpaved circular planting bed (2m diameter) in the center. A shallow reflecting pool (2m x 1m, 150mm deep, hand-tiled in turquoise and cobalt blue zellige mosaic in a geometric star pattern) sits at the base of the south wall, fed by a simple wall-mounted brass spout shaped like a lion's head. Entrance: A deeply recessed entrance doorway (wall thickness visible at 450mm) with a heavy mesquite wood plank door (2200mm x 1000mm, vertical planks with hand-forged iron strap hinges and a large iron ring pull handle). Above the door, a small nicho (recessed wall niche, arched top, 300mm x 400mm) holds a carved wooden santo figure. Landscape: Surrounding desert terrain with native plantings: several saguaro cacti (3-5m tall), barrel cactus clusters, agave americana with dramatic rosette forms, and desert sage providing silvery-gray ground cover. In the far distance, flat-topped mesas and layered sedimentary rock formations in bands of red, orange, and cream. Sky and atmosphere: Twilight sky transitioning from warm gold at the western horizon through deep turquoise to indigo overhead. The first stars are visible. A thin crescent moon hangs in the western sky. Wall-mounted iron lanterns with perforated geometric patterns cast intricate shadow projections on the courtyard walls and floor. Camera angle: Standing in the courtyard near the olive tree, looking toward the south wall with the reflecting pool and the entrance visible in the left wing. Eye-level perspective (1.6m height). Focal length equivalent 24mm wide-angle. Full depth of field. Aspect ratio 4:5 vertical/portrait. Time of day: civil twilight, approximately 25 minutes after sunset.
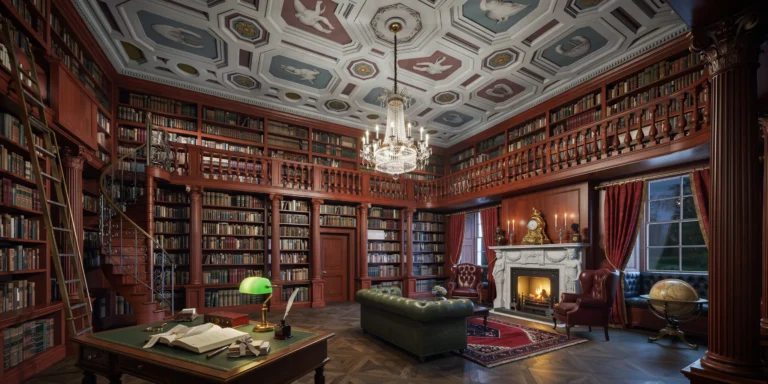
A grand neoclassical private library in an English country house, two-story room approximately 12m x 8m with a 6m ceiling height. The room occupies the full height of the building with a mezzanine gallery at the 3.5m level providing access to upper bookshelves. Bookshelves: Floor-to-ceiling custom-built shelving in solid Cuban mahogany with a deep reddish-brown French polish finish that has developed a rich warm patina over two centuries. The shelving is divided into bays by fluted pilasters with carved Ionic capitals supporting a continuous entablature at the mezzanine level. The collection totals approximately 8,000 leather-bound books in full and half leather bindings (calf, morocco, and vellum) in tones of deep brown, burgundy, forest green, and navy blue, with gilt spine lettering and tooling. Mezzanine gallery: A continuous gallery runs around three walls at the 3.5m level, accessed by a spiral staircase in the far corner (mahogany treads with wrought iron balusters in a scrollwork pattern). The gallery has a turned mahogany balustrade (90mm diameter balusters at 120mm centers, 1000mm height). A rolling brass library ladder (2.5m tall, patinated brass rails and rungs with leather-wrapped handholds) is positioned along the east wall. Ceiling: A deeply coffered ceiling with octagonal and square coffers, each featuring a hand-painted medallion in muted colors (Wedgwood blue, dusty rose, sage green, cream) on a pale blue-gray ground. Gold leaf accents on the coffer moldings. A crystal chandelier (1.2m diameter, three tiers, cut crystal drops with warm white 2200K LED flame-effect bulbs) hangs from the central coffer. Furniture: A large partners desk (1800mm x 1200mm) in mahogany with a green leather writing surface, gold-tooled border. The desk is cluttered with scholarly items: an open book with an ivory page turner, a brass magnifying glass, a stack of correspondence tied with ribbon, an inkwell with a quill pen, and a green glass-shaded brass banker's lamp (lit, warm white 2700K). A green leather Chesterfield sofa (three-seater, deep buttoned, dark green aged leather with natural cracking and patina) faces the fireplace with a Persian Heriz rug (3m x 4m, predominantly deep red with navy and cream geometric medallion pattern) beneath it. Two wing-backed reading chairs in burgundy leather flank the fireplace. Fireplace: A carved white Carrara marble fireplace surround with a neoclassical design — caryatid figures supporting the mantelpiece, with a frieze of carved laurel swags. The firebox contains a cast iron grate with a log fire burning (real flames, orange and yellow, with glowing embers). The mantelpiece displays a French ormolu clock (Louis XVI style), a pair of silver candlesticks with beeswax candles (lit), and a small bronze bust. Globe: A large antique terrestrial globe (500mm diameter) on a carved mahogany pedestal with tripod base stands near the window. Windows: Two tall arched sash windows (1400mm x 3000mm each) with deep window seats in tufted navy velvet cushions, heavy curtains in deep red damask with gold fringe tiebacks. Night sky visible through the windows. Camera angle: Standing near the library entrance doorway, looking diagonally across the room toward the fireplace and window wall. The composition captures the full height including the mezzanine gallery, chandelier, and coffered ceiling. Eye-level perspective (1.6m height). Focal length equivalent 24mm wide-angle with vertical correction. Aspect ratio 3:2. Time of day: 10 PM, fire-lit evening.
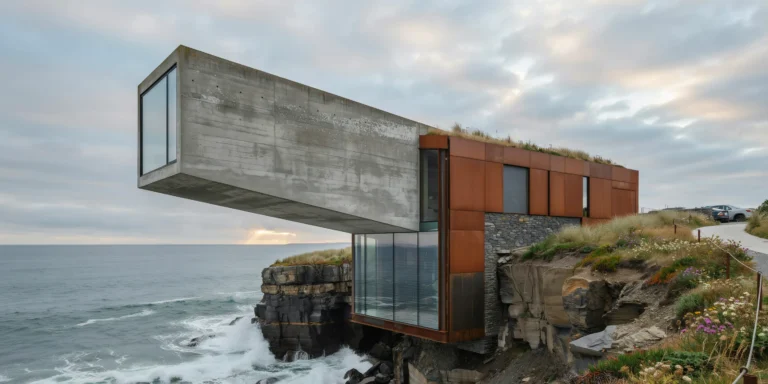
A dramatic cantilevered residential structure extending over a rocky Atlantic coastal cliff, approximately 25m above the crashing ocean below. The house is a bold geometric composition of two intersecting rectangular volumes — a grounded anchor volume (15m x 10m x 4m high, parallel to the cliff edge) and a cantilevered volume (18m x 8m x 3.5m high) projecting 12m beyond the cliff face at a slight upward angle (2 degrees), creating a dramatic hovering effect. Structure: The cantilevered volume is constructed from post-tensioned reinforced concrete with a smooth board-formed exterior finish showing the horizontal grain pattern of rough-sawn Douglas fir formwork boards (200mm wide). The concrete is left in its natural medium gray color, developing a subtle patina of lichen and mineral staining on the north-facing surfaces. The anchor volume is partially embedded into the cliff face, with exposed raw rock visible where the building meets the natural terrain. Structural steel moment connections (visible as expressed weathering steel Cor-Ten plates and bolts at the junction of the two volumes) celebrate the engineering rather than hiding it. Cladding accents: Sections of the grounded volume feature weathering steel (Cor-Ten A588) rain screen panels in their mature deep rust-brown patina, providing a warm contrast to the cool gray concrete. Glazing: The cantilevered volume features floor-to-ceiling structural glass on three sides. The glass is frameless structural silicone-bonded double-glazed units (each panel 3000mm x 3500mm, low-iron glass) with slim 20mm shadow-gap joints between panels. The end wall is a single dramatic 8m x 3.5m glass panel. A glass floor section (2m x 3m, laminated structural glass with anti-slip ceramic frit dots) at the far end of the cantilever allows occupants to see the waves crashing on rocks 25m below. Green roof: The anchor volume has a living roof planted with native coastal grasses, sea thrift (Armeria maritima), and wild coastal flowers in pink and white. Landscape: The cliff is composed of layered dark slate and granite, with horizontal stratification visible in the exposed rock face. Tufts of sea grass and wild coastal plants grow from crevices. A winding concrete path (1200mm wide, brushed finish) with a minimalist weathering steel cable railing leads from a parking area along the cliff top to the entrance. Ocean: Dramatic Atlantic waves (2-3m height) crashing against the base of the cliff, producing white spray and foam. Deep blue-green ocean extending to a distant horizon. Sky: Dramatic overcast sky with layered stratus clouds in shades of gray and silver, with a bright break in the clouds near the horizon allowing a shaft of golden light to illuminate the ocean surface in the middle distance. Camera angle: Photographed from a neighboring cliff approximately 50m to the southeast, looking back at the house in profile to fully display the cantilever projection over the cliff edge. The camera is at approximately the same elevation as the house. Focal length equivalent 70mm telephoto to compress perspective and emphasize the cantilever's drama. Aspect ratio 16:9. Time of day: late afternoon with dramatic stormy light, approximately 4 PM in autumn.
Start free, upgrade when you need more.
Try Archfine risk-free.
$0 /forever
Get StartedFor professionals getting started.
$9.99 /month
per month, billed yearly
Start Free TrialBest value for active users.
$19.99 /month
per month, billed yearly
Start Free TrialFor teams and power users.
$39.99 /month
per month, billed yearly
Start Free TrialPrices in USD. Cancel anytime. Annual billing saves up to 40%.
Archfine is an AI-powered architectural visualization platform that transforms sketches, photos, and 3D models into photorealistic renders in seconds. No rendering software or experience needed.
Hand-drawn sketches, floor plans, elevations, section drawings, 3D model screenshots (SketchUp, Revit, Rhino, etc.), and reference photos. Upload as PNG or JPG format.
Not at all. Archfine is designed for beginners and pros alike. No need for experience with V-Ray, Lumion, or Enscape. Just upload and describe your vision.
Most renders complete in 10-30 seconds depending on complexity. Pro plan users get priority processing for even faster results.
Standard high resolution by default. Paid plans include free 4x upscaling for ultra-high resolution exports in PNG format.
Yes. All renders on paid plans are fully yours with commercial rights - use them for presentations, portfolios, client proposals, and marketing.
Yes, both interior and exterior visualization are fully supported, including landscape design, furniture staging, and more.
Absolutely. Your uploads are processed on encrypted servers and are never shared with third parties. Your designs stay private.
Yes, cancel anytime with one click. No contracts, no hidden fees. Access continues until the end of your billing period.
Vizcom turns hand drawings into rendered images in seconds, which suits concept week. This review covers how it handles architectural...
A Lumion alternative is usually sought for cost or hardware, and the same applies to Enscape, V-Ray and Twinmotion. This...
Render engine comparison usually starts with image quality and should start with workflow, because the major engines converged on output...
Join 12,000+ architects and designers who switched to AI rendering.